
Livermore Outdoor Living Retreat
A custom outdoor space built for cooking, gathering, and relaxing.
This Livermore project brought together a custom pergola, outdoor kitchen, fire pit, entertainment features, utilities, and stamped concrete to create a connected outdoor living space.
Project Overview
Project Type: Outdoor Living & Construction
Location: Livermore, California
Service: General Construction & Outdoor Improvements
Chendo & Sons worked with the homeowner to design and build an outdoor pergola project incorporating several functional and entertainment features within one coordinated space.
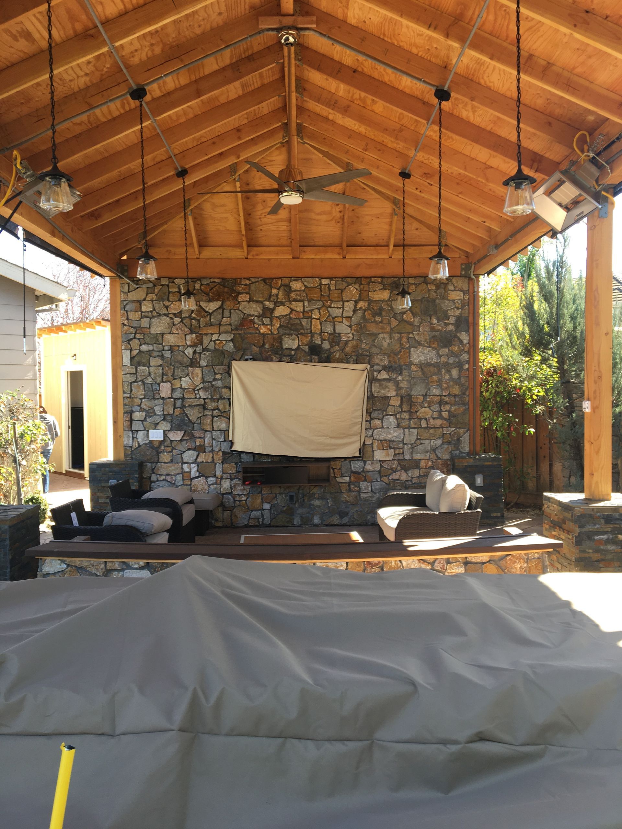
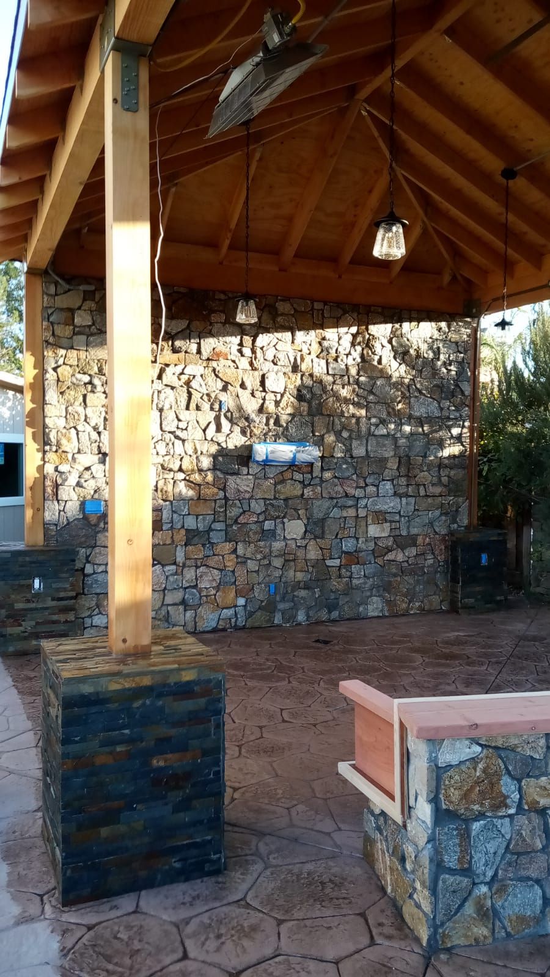
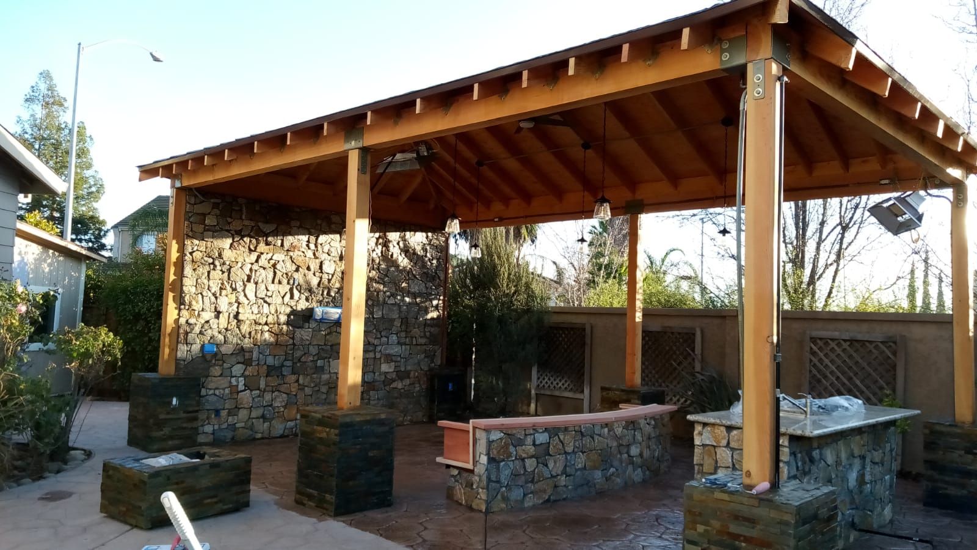
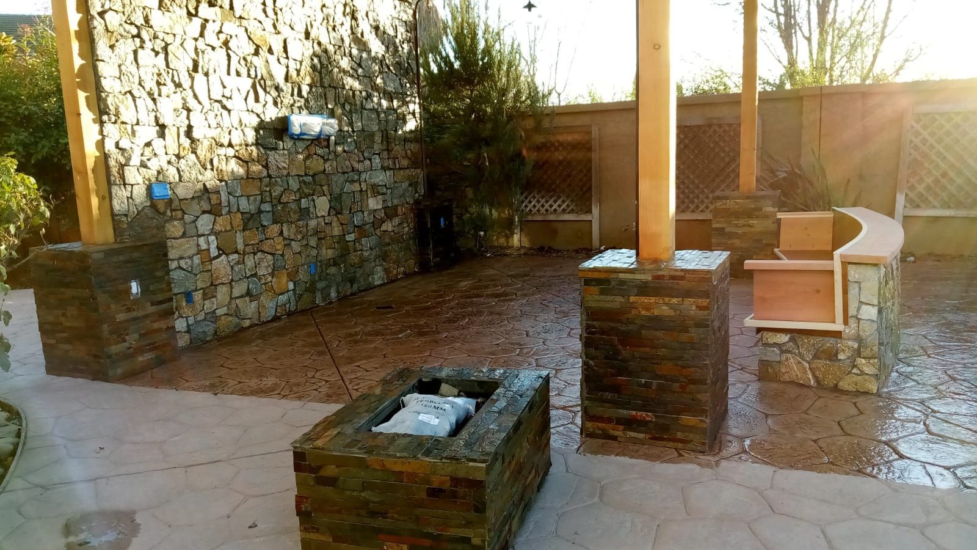
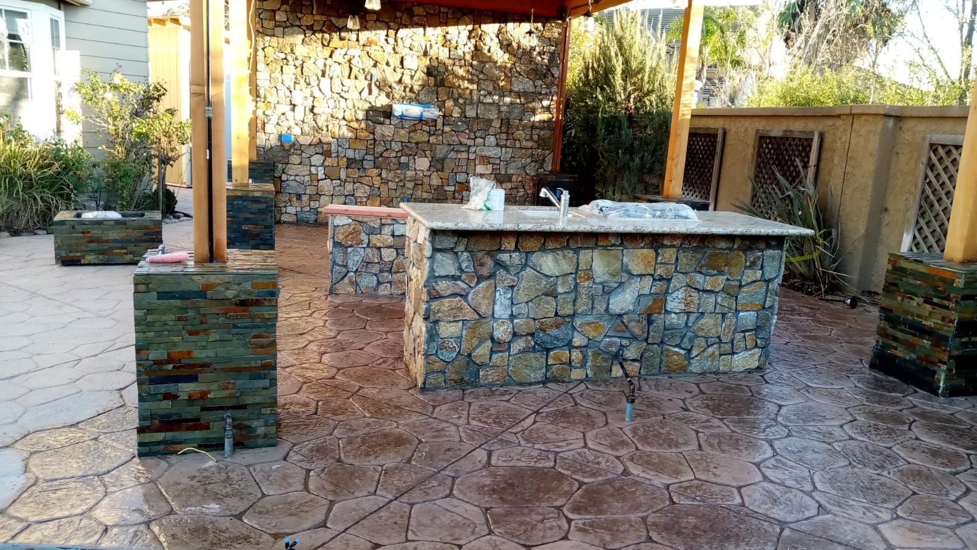
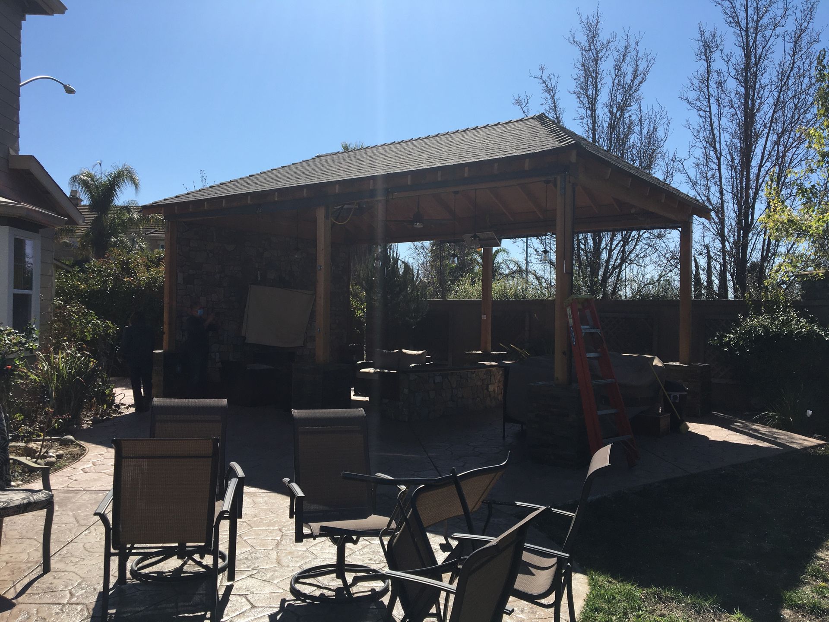
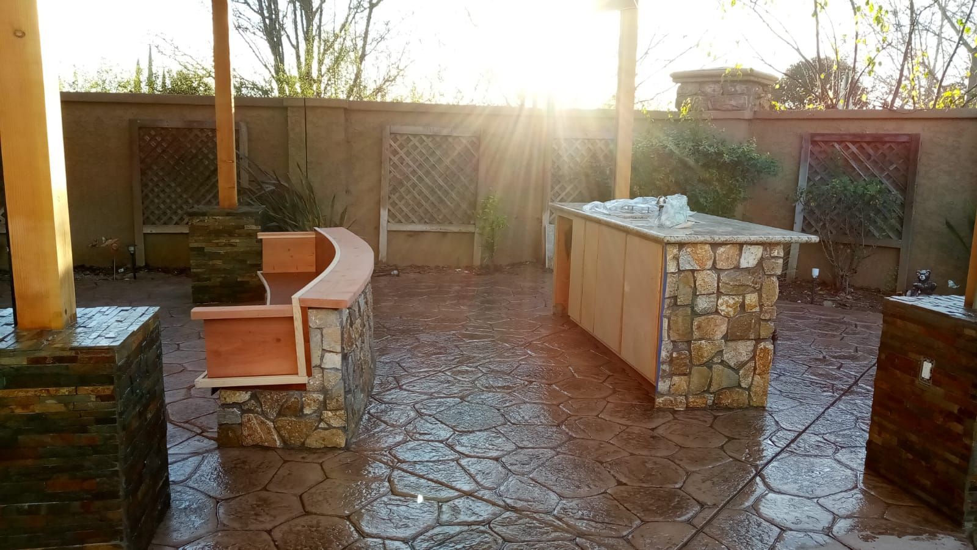
The project included a roofed pergola, outdoor kitchen, fire pit with built-in seating, entertainment wall, stamped and colored concrete, and integrated electrical, plumbing, and gas work. Outdoor gas heaters were also installed as part of the completed space.
Building the Custom Pergola
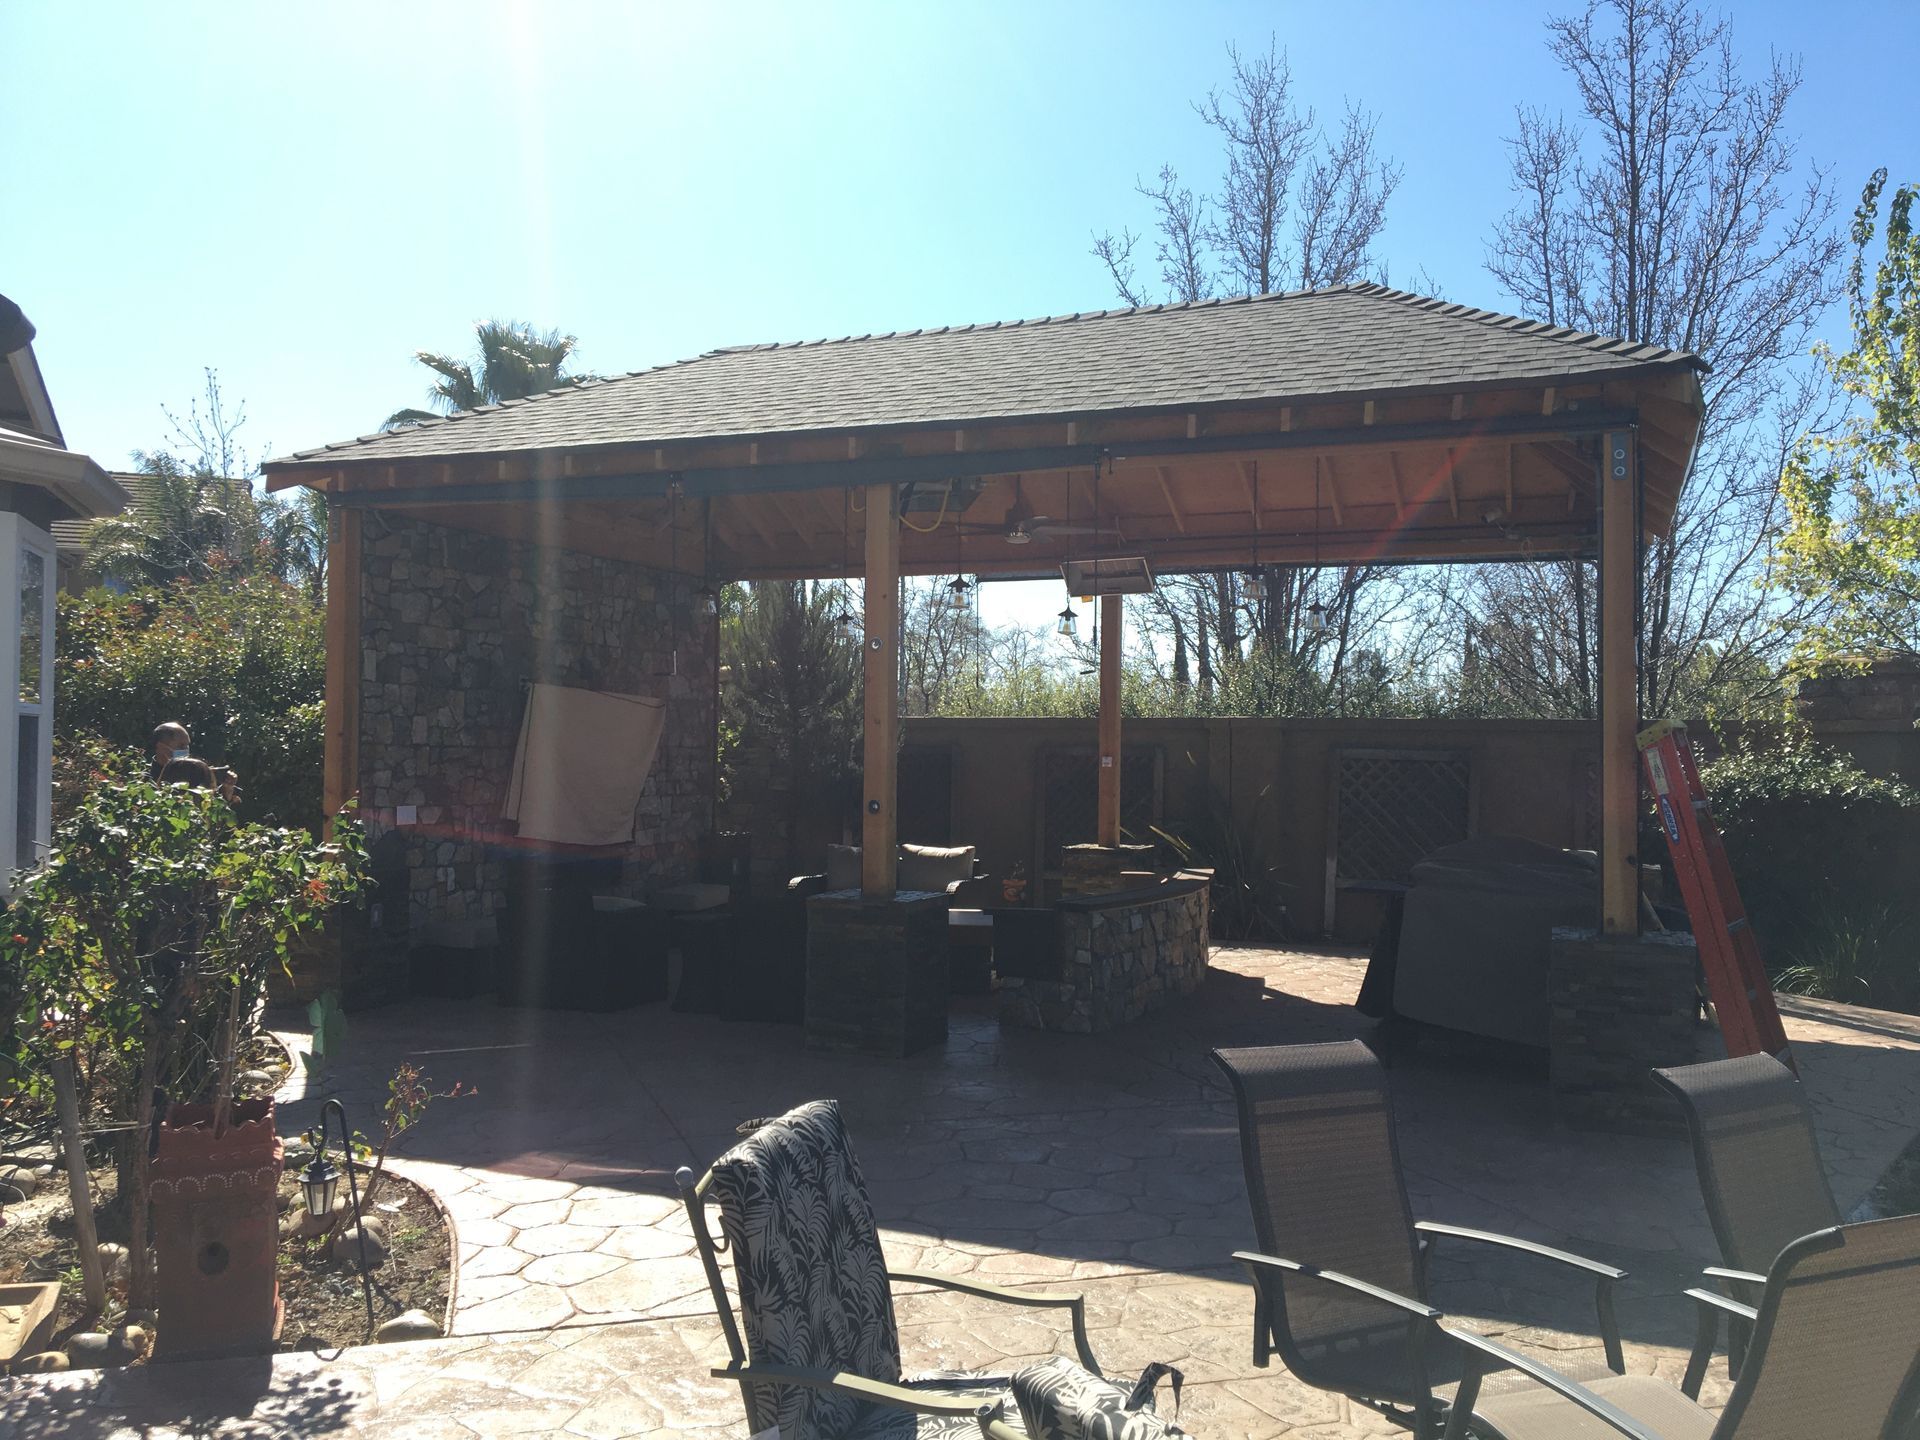
The pergola was designed through collaboration between the homeowner and the Chendo & Sons team. The structure was built using 6x6 posts set with cement footings to establish the foundation of the outdoor area.
A shingle roof was constructed over the pergola, creating a defined structure for the outdoor living features incorporated beneath and around it.
Creating an Outdoor Kitchen
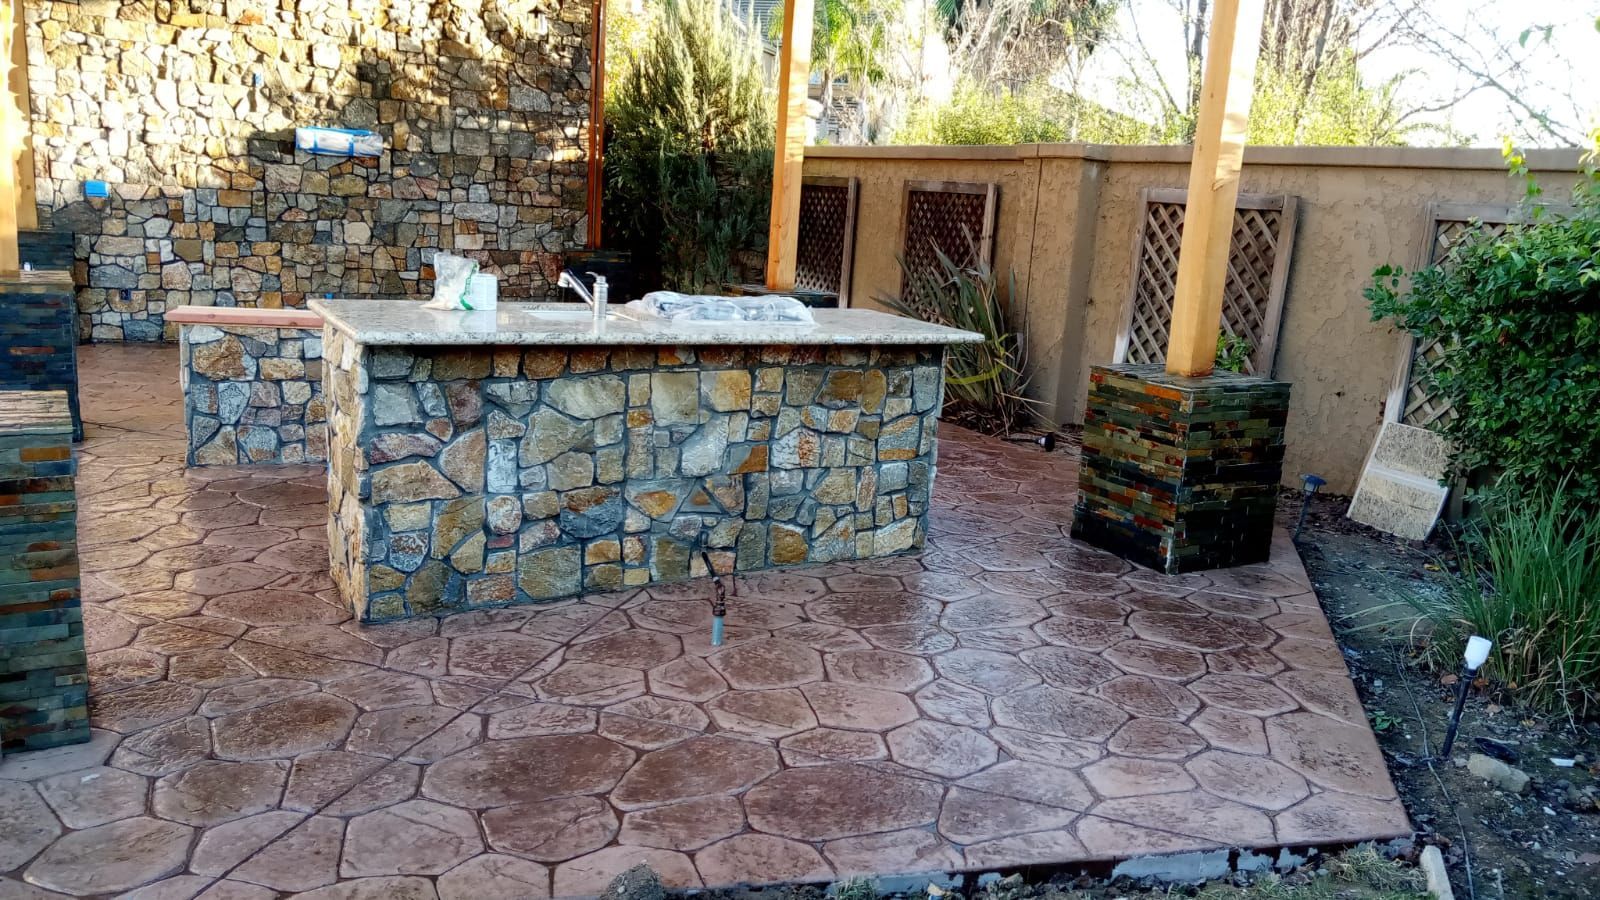
A dedicated outdoor kitchen was built as part of the project, adding a functional cooking area to the new outdoor space.
The kitchen included a sink, dishwasher, and grill, with plumbing and other necessary utilities incorporated into the broader construction scope.
Adding a Fire Pit and Built-In Seating
The project also included construction of an outdoor fire pit accompanied by a cement bench.
The built-in seating was finished with stone, creating a dedicated gathering area that became another distinct feature of the outdoor living space.
Building an Outdoor Entertainment Wall
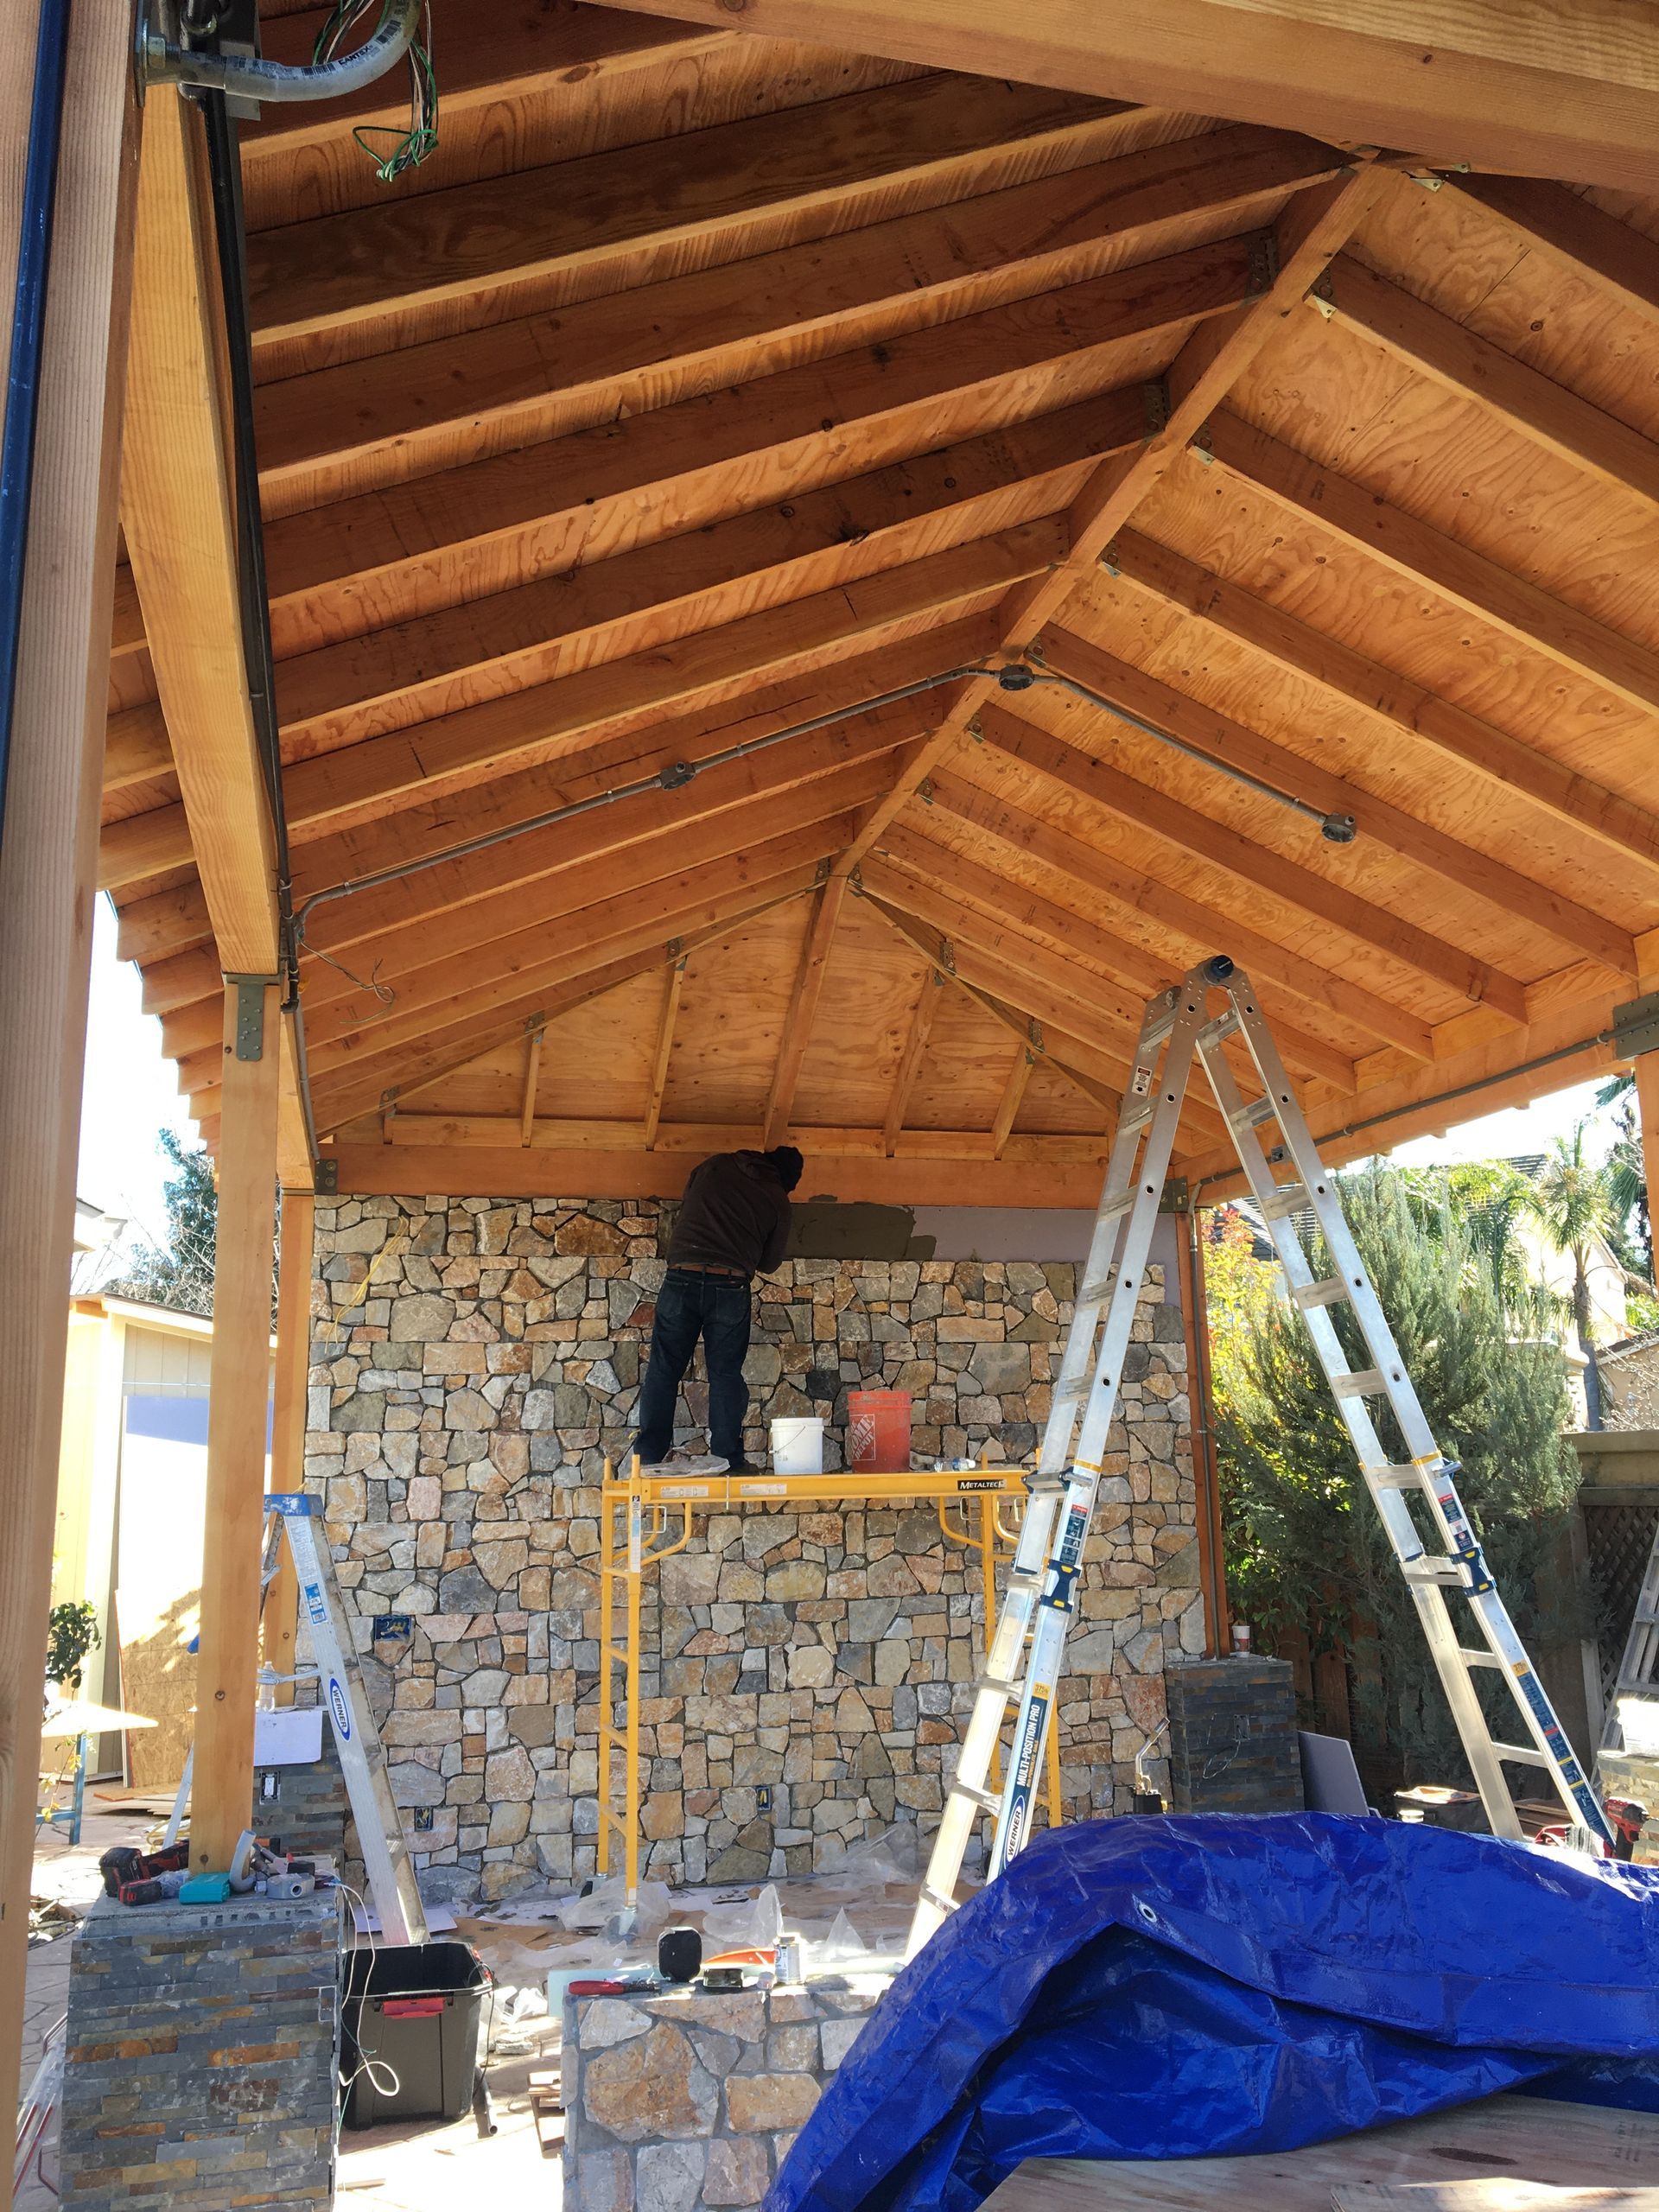
An entertainment wall was constructed to accommodate a television and speakers.
This feature expanded the space beyond cooking and seating, bringing entertainment into the overall design of the outdoor area.
Coordinating Electrical, Plumbing, and Gas
Several utility systems were incorporated into the outdoor project. Chendo & Sons ran electrical, plumbing, and gas to support the different features included in the space.
Coordinating these systems alongside the pergola, kitchen, fire pit, and entertainment features allowed the necessary infrastructure to remain connected to the overall construction.
Connecting the Space With Stamped Concrete
Chendo & Sons poured a new concrete floor for the outdoor area as well as a pathway connecting the house to the pergola.
The concrete received a stamped and colored finish, carrying the hardscape improvements from the home toward the new outdoor living area.
Adding Outdoor Heating
Outdoor gas heaters were installed as another component of the project.
Together with the covered pergola and other built-in features, the heaters became part of the larger outdoor setup created for the property.
One Outdoor Space With Multiple Features
The Livermore Outdoor Living Retreat brought structural construction, utilities, hardscaping, cooking, seating, heating, and entertainment features together within one project.
Rather than treating each improvement separately, the pergola provided the foundation for an outdoor environment where the kitchen, entertainment wall, fire pit, concrete surfaces, and supporting systems could work together.
Designed Through Homeowner Collaboration
An important part of this project was the collaboration between the homeowner and Chendo & Sons during the pergola's design.
That approach reflects how Chendo & Sons
works to understand what homeowners want from their property and translate those ideas into an appropriate construction plan.