
Bay Area Kitchen Transformation
A thoughtful kitchen remodel shaped around everyday living.
This kitchen transformation reflects the Chendo & Sons approach to creating residential spaces around functionality, collaboration, and the homeowner's vision.
Project Overview
Project Type: Kitchen Remodeling
Location: Bay Area, California
Service: Kitchen Remodeling
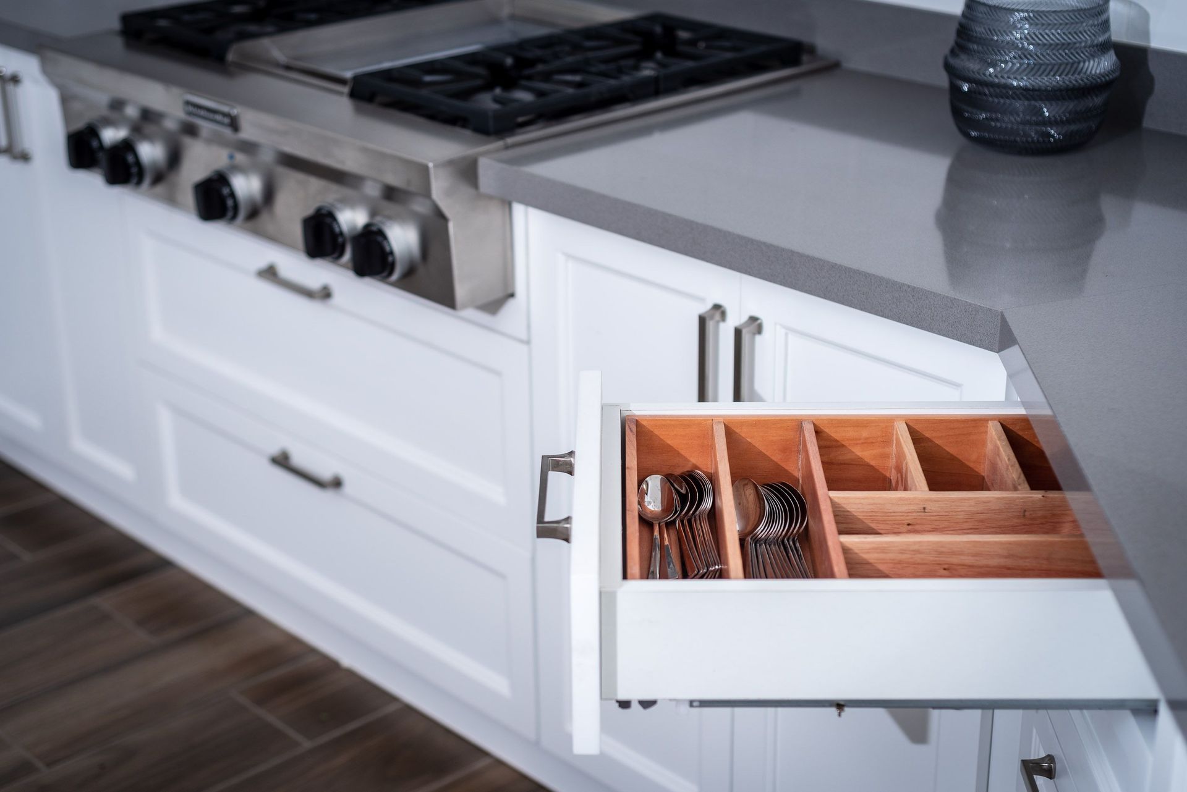
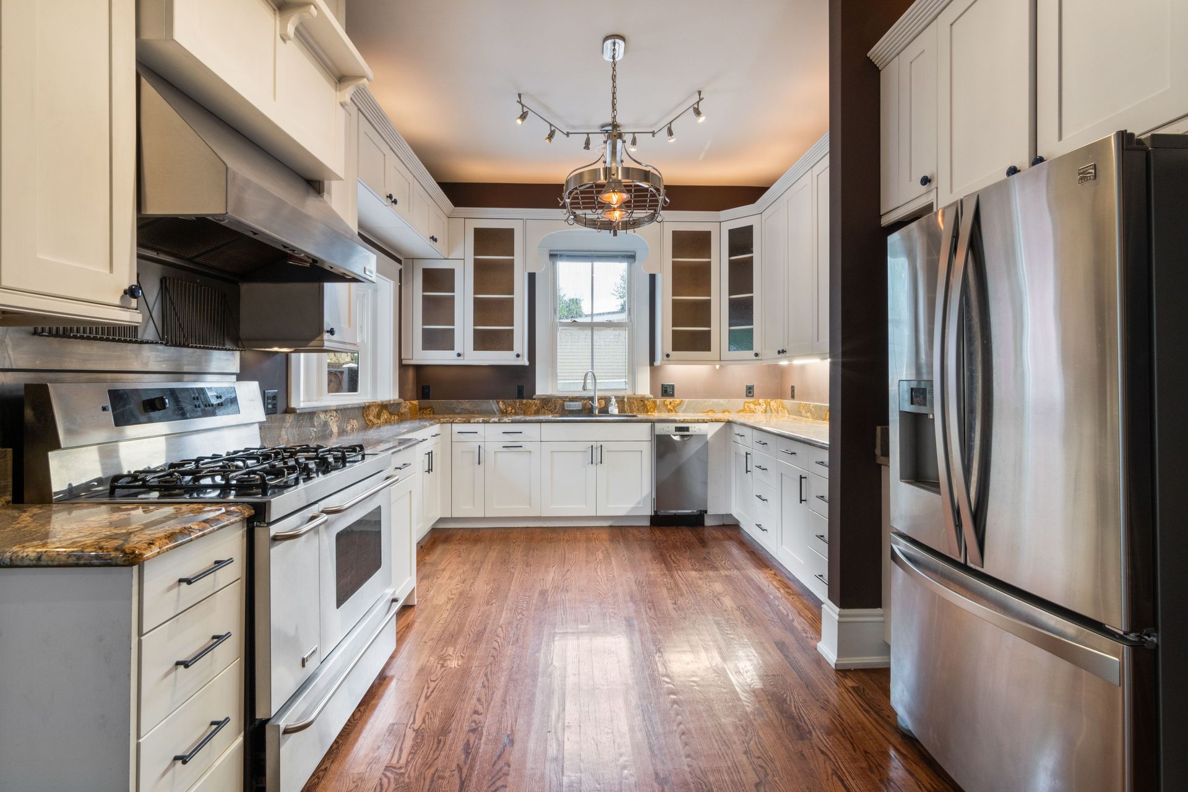
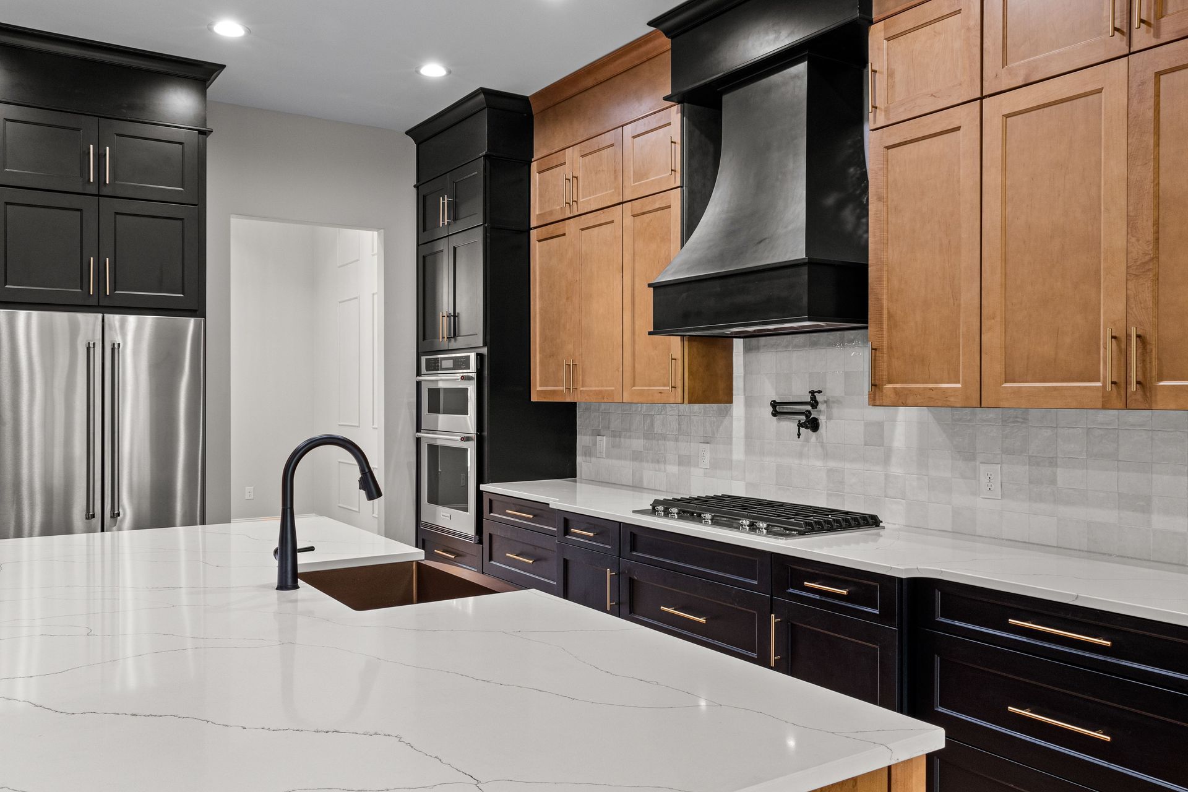
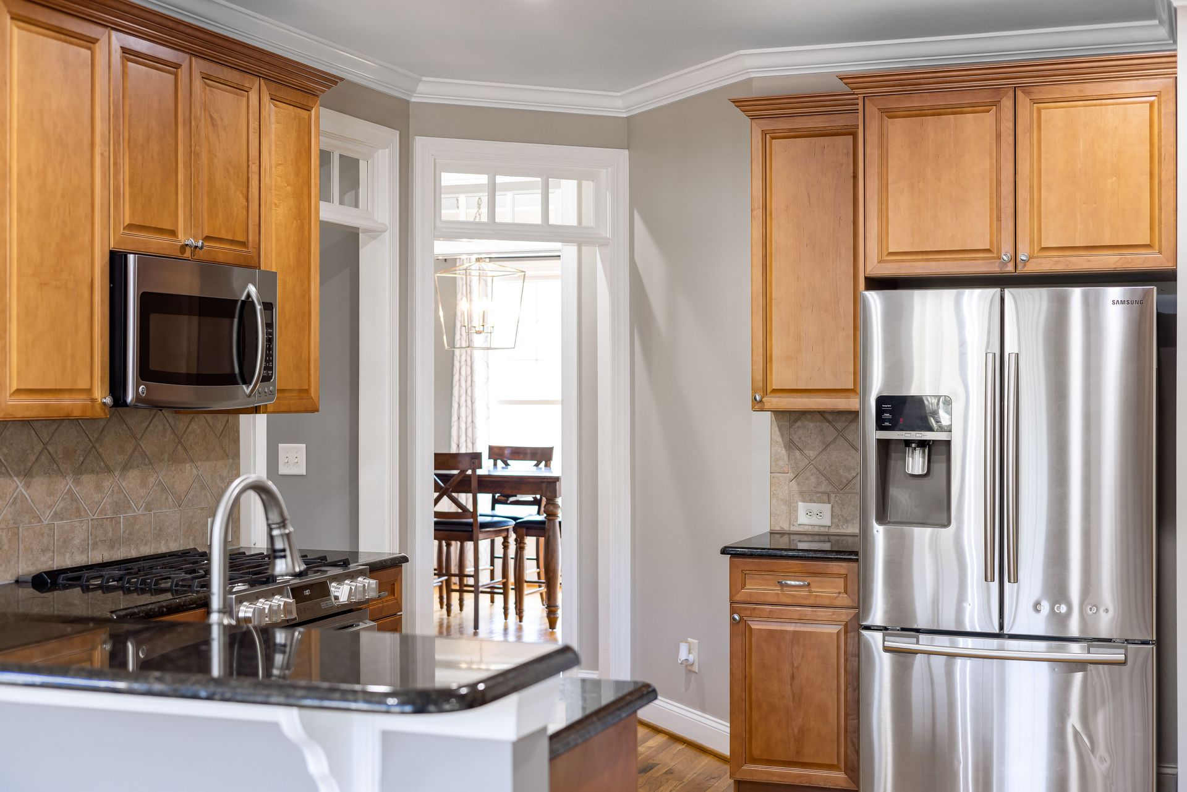
This residential kitchen remodeling project centers on improving everyday functionality while creating a refreshed space shaped around the homeowner's vision.
The transformation represents the family-centered approach Chendo & Sons
brings to remodeling—listening first, understanding how the space needs to serve the household, and keeping the homeowner involved throughout the process.
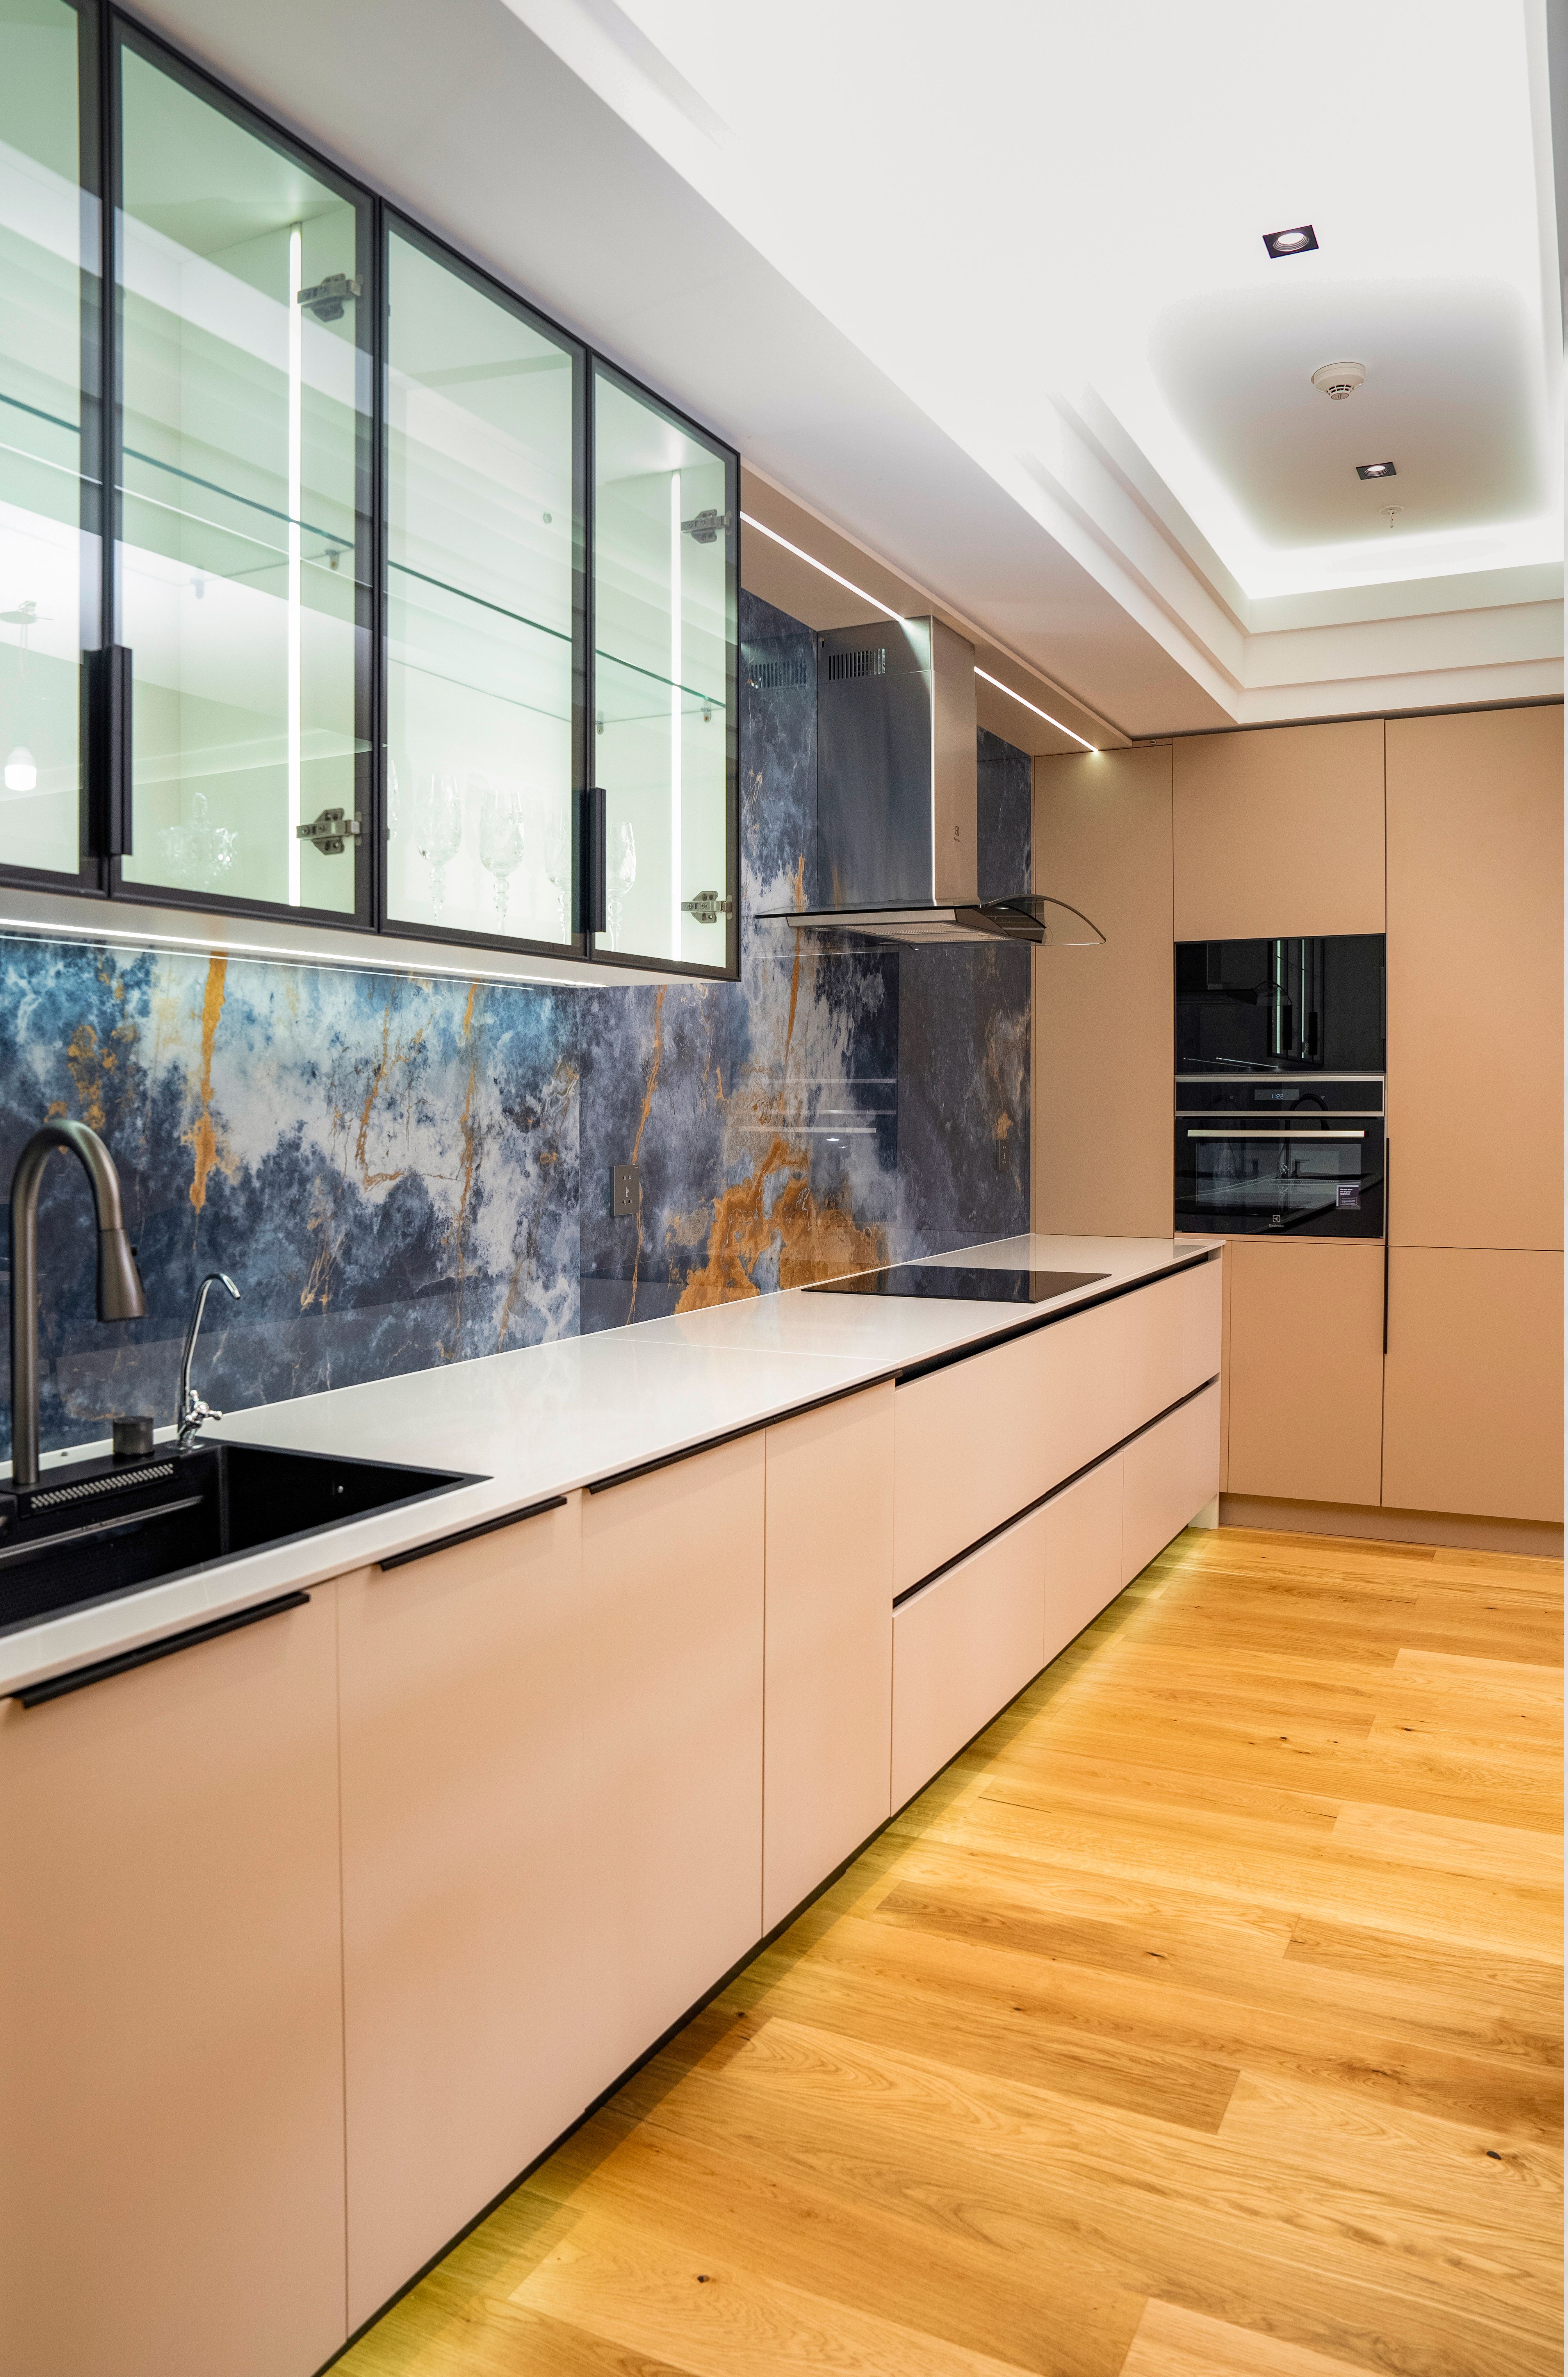

A Kitchen Designed Around Everyday Life
Kitchens are more than functional rooms. They are everyday gathering spaces where cooking, conversation, routines, and family life naturally come together.
The direction of this transformation focuses on making the kitchen better suited to those daily needs. Rather than approaching the remodel as a surface-level update, the goal is to consider how the space functions as part of the home and how thoughtful improvements can support the people who use it.
Bringing the Homeowner's Vision Forward
Chendo & Sons values collaboration throughout residential remodeling. Homeowners are encouraged to communicate their priorities, stay involved in decisions, and help shape the direction of their project.
That approach is especially important in kitchen remodeling, where construction decisions can affect both everyday function and the overall experience of the space. The project remains centered on understanding what the homeowner wants to accomplish and coordinating the work around that vision.
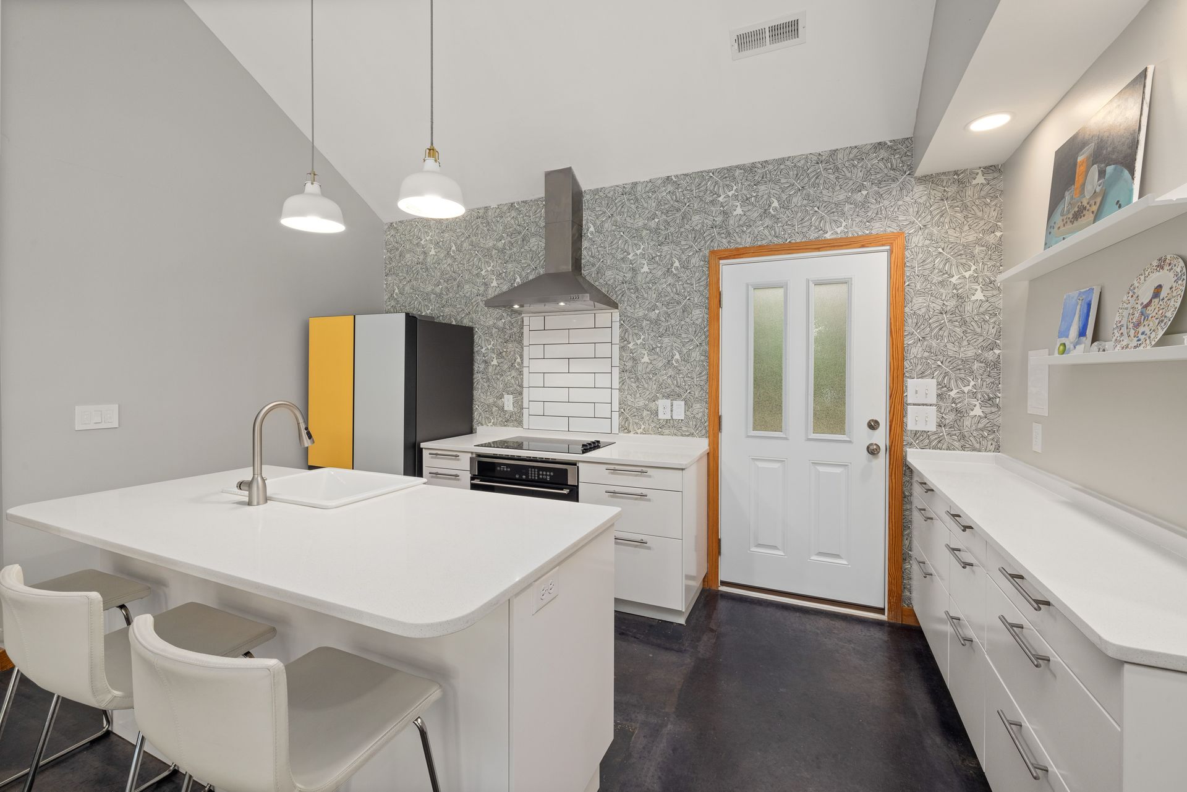
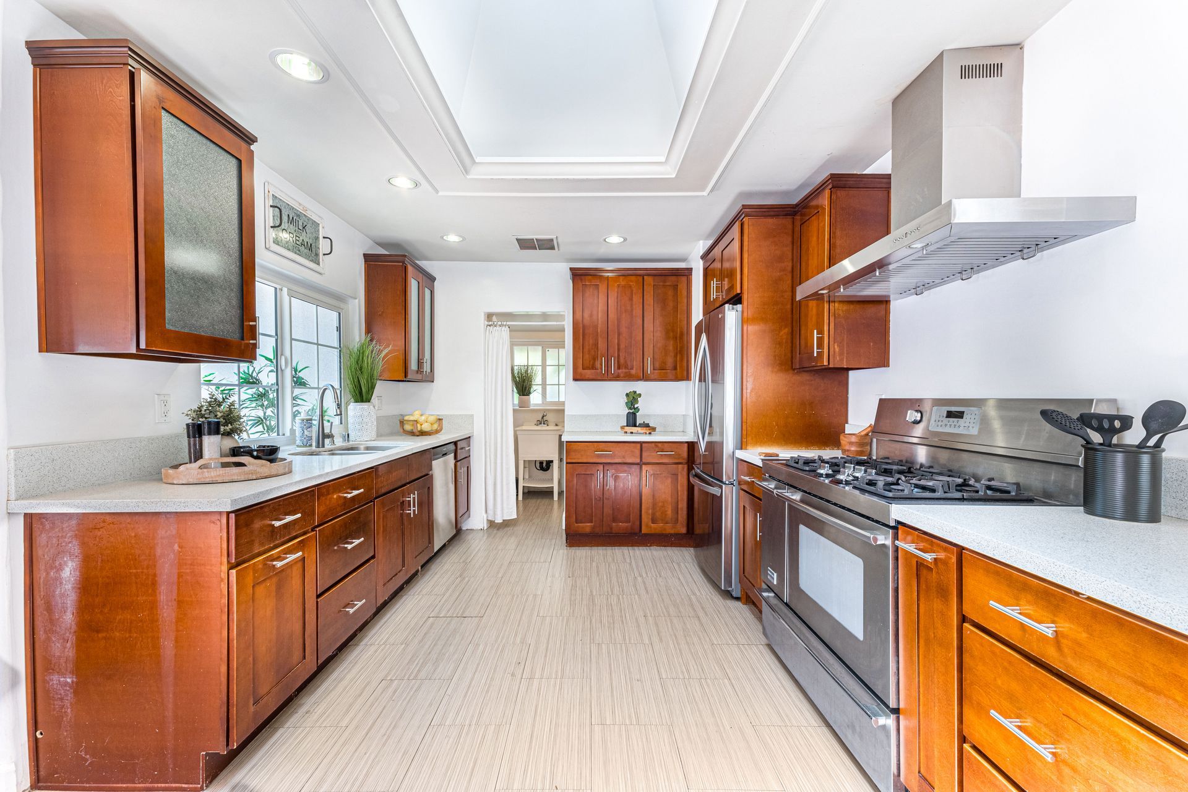
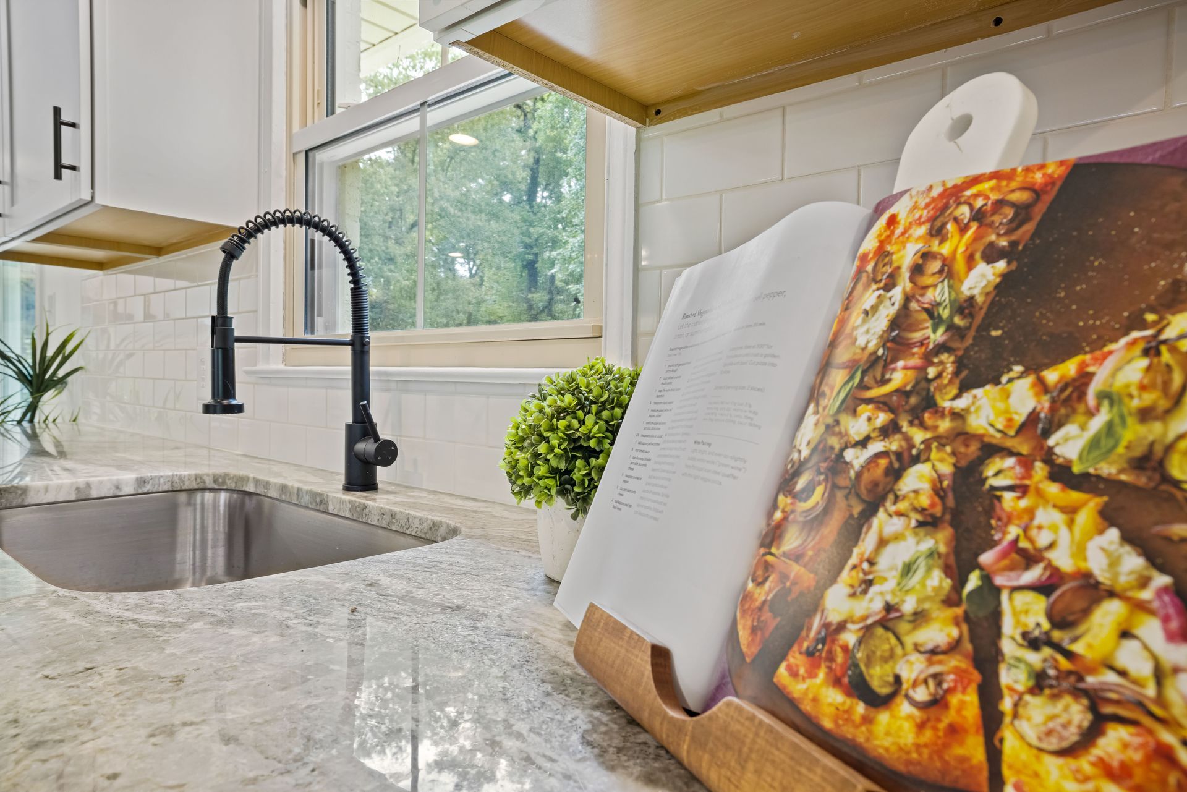
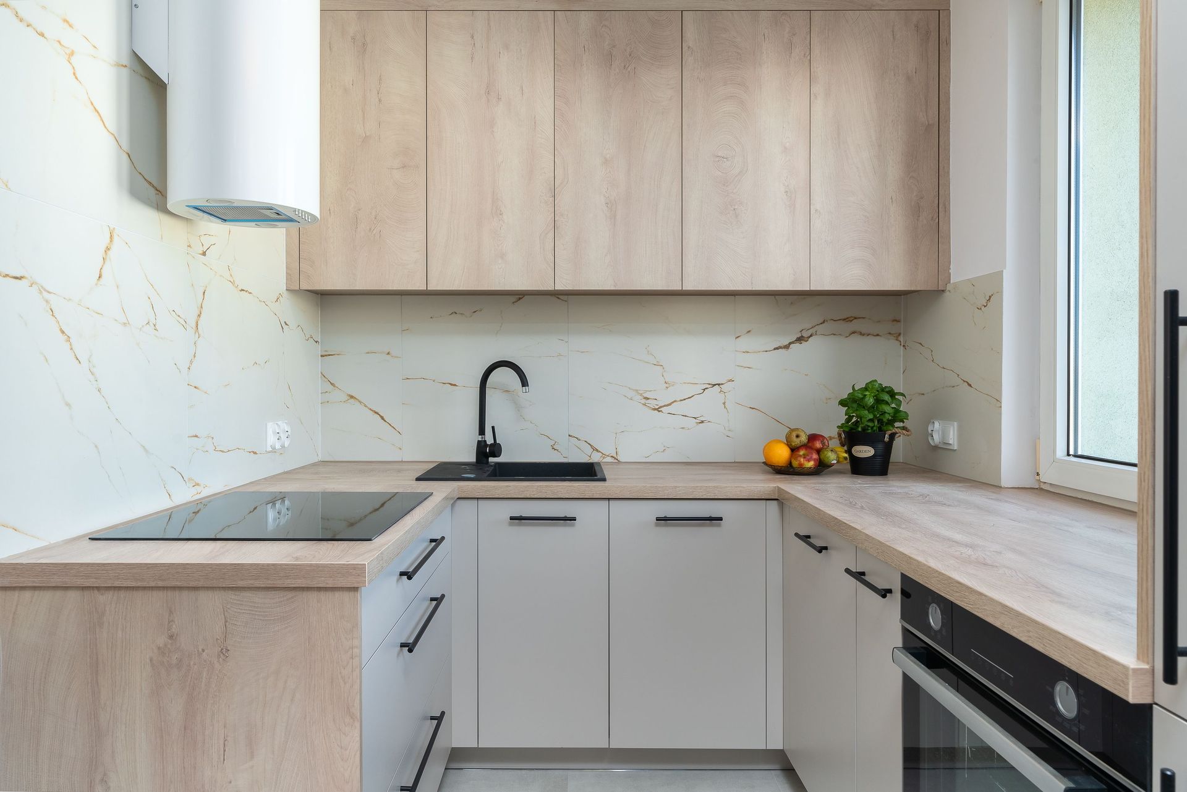
Coordinating the Pieces of the Remodel
Kitchen remodeling can bring several construction needs together within one space. Chendo & Sons' broader capabilities include electrical, plumbing, drywall, painting, demolition, and other applicable construction work that can support a residential renovation.
When specialized expertise is required, appropriate subcontractors can be coordinated as part of the overall project. This allows the different stages of construction to remain connected to the larger remodeling plan.
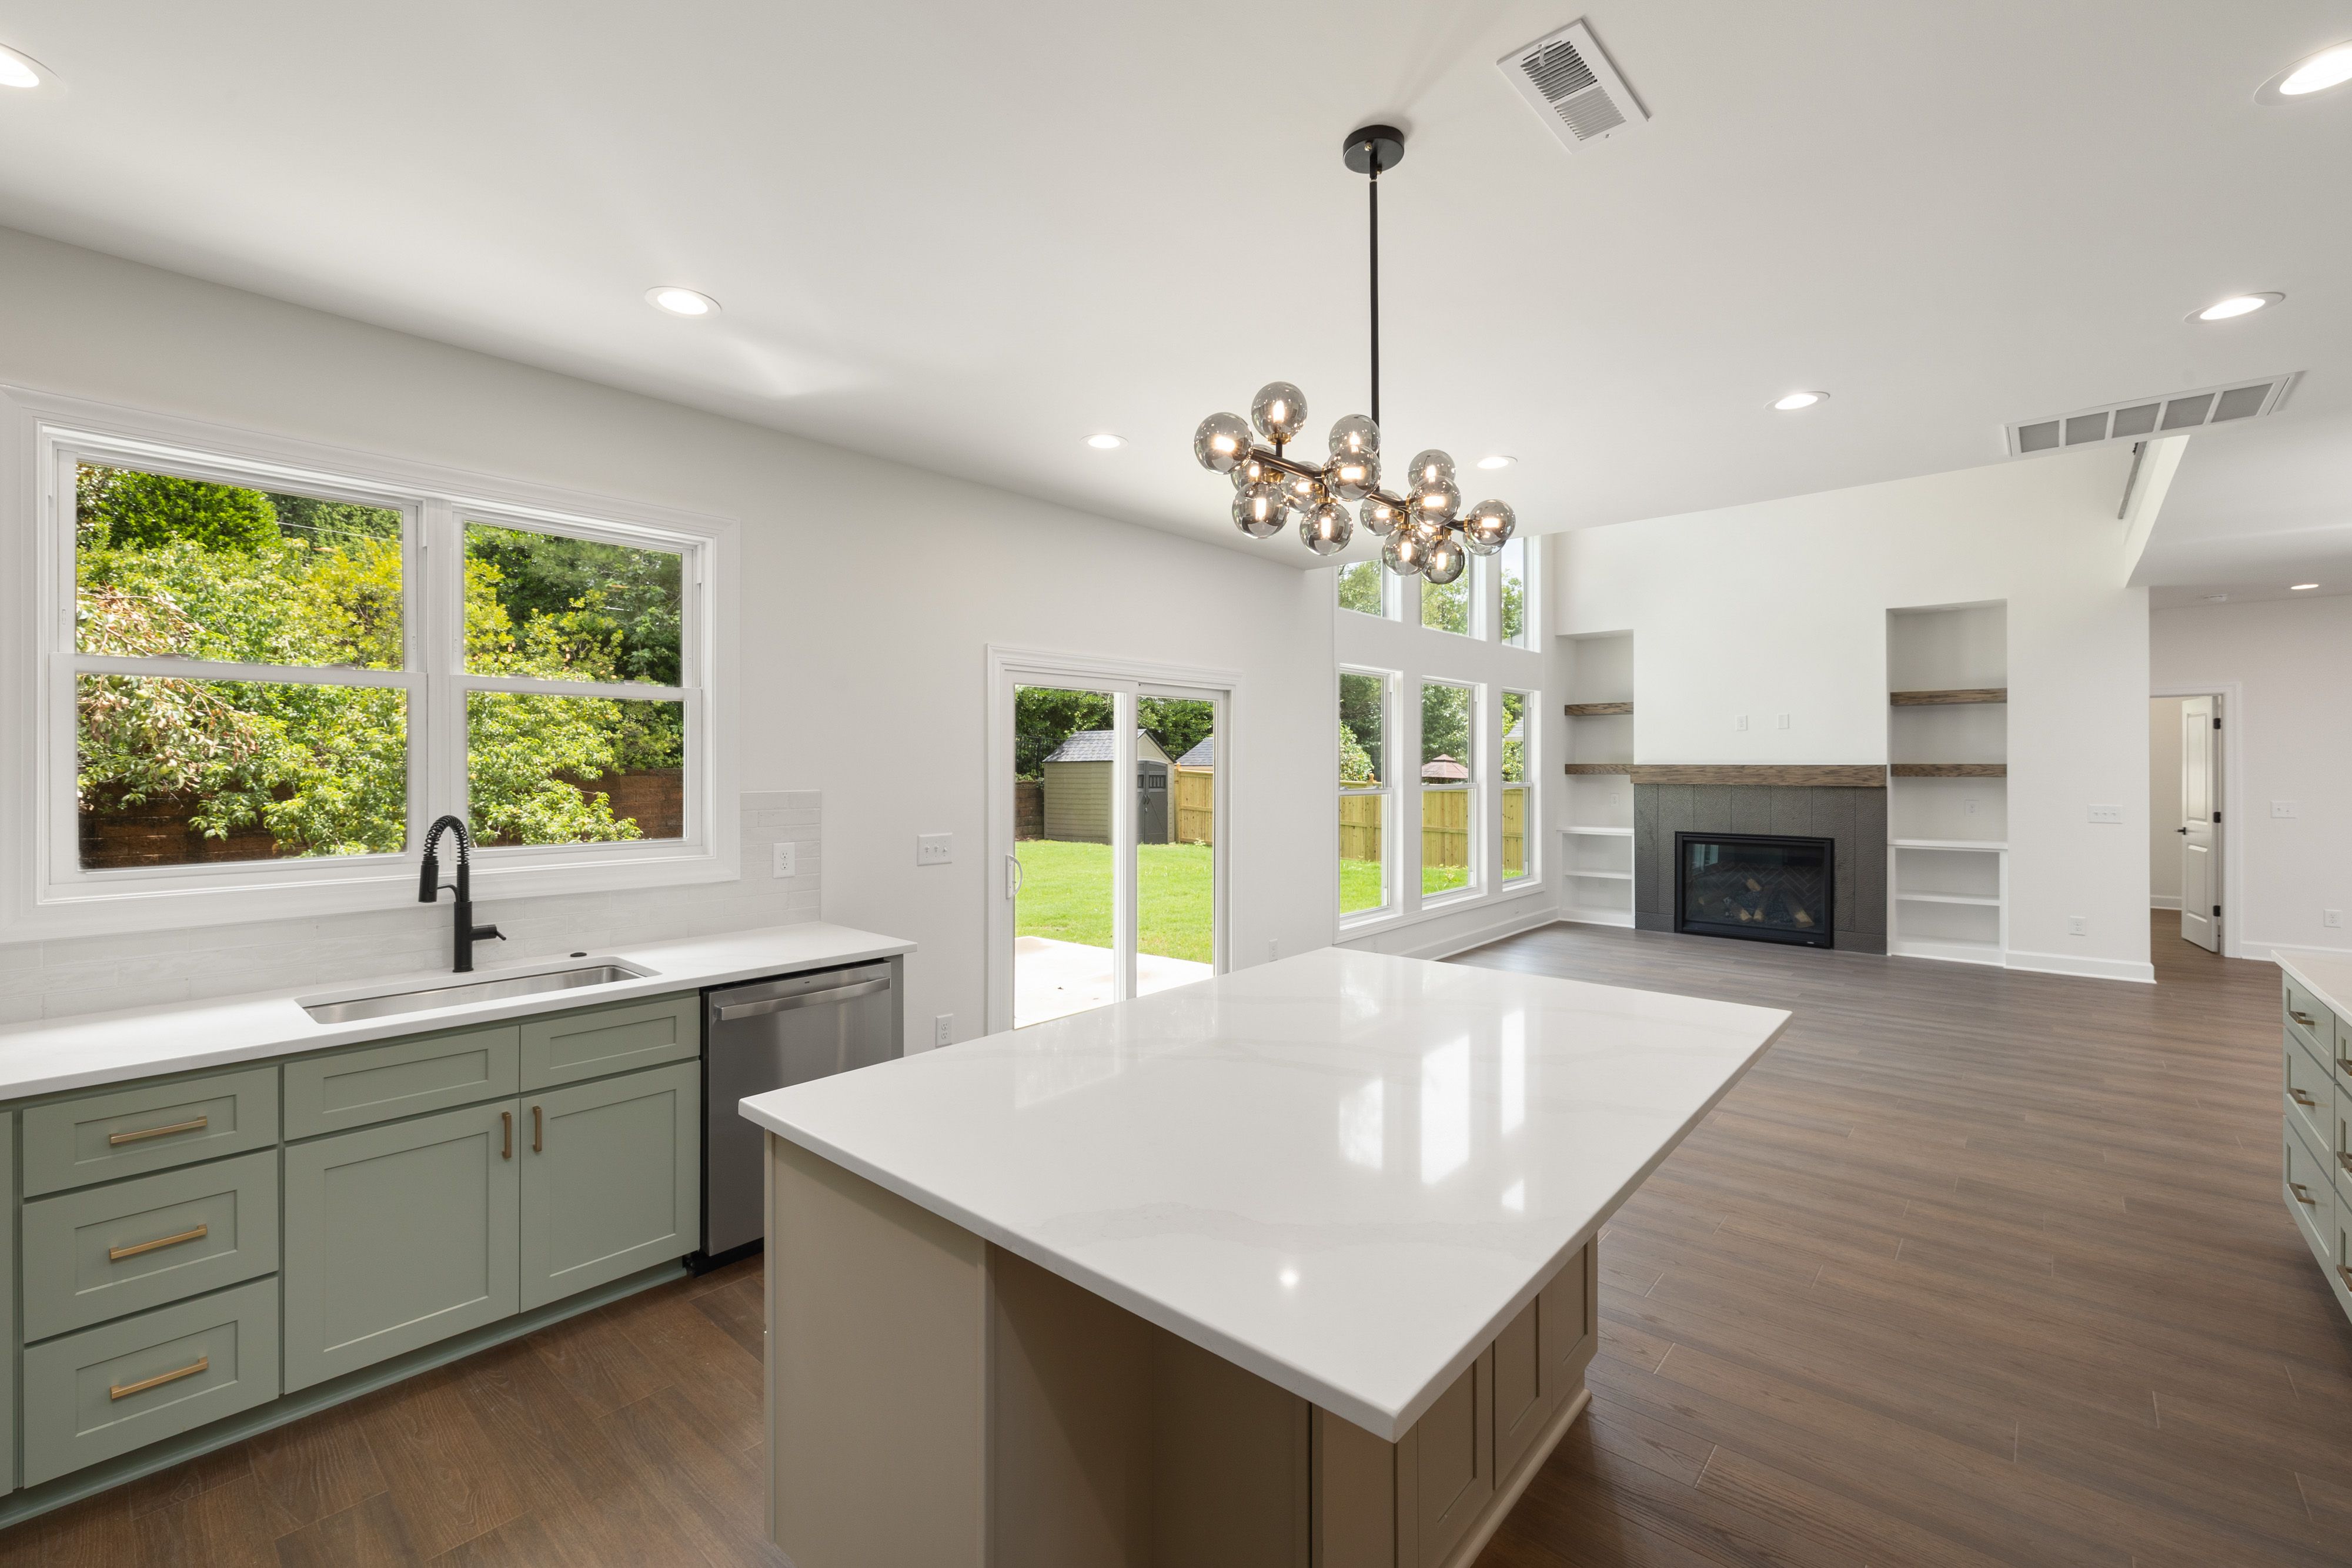
From Planning to a Finished Kitchen
A successful kitchen transformation requires more than construction alone. Chendo & Sons follows an organized process designed to keep the project connected from the initial conversation through completion.
01
Understanding the Vision
The process begins by discussing the existing kitchen, the homeowner's priorities, and what they want to improve.
02
Planning the Transformation
Applicable plans, construction requirements, and permitting needs are addressed before the relevant work moves forward.
03
Coordinating the Remodel
Construction progresses with the appropriate trades and stages coordinated around the overall kitchen remodeling scope.
04
Completing the Space
The project concludes with applicable cleanup and a final walkthrough of the completed renovation.
More Than a Kitchen Transformation
For Chendo & Sons, remodeling is about more than changing the appearance of a room. It is about helping families improve the spaces where everyday life happens.
The company's family-owned approach emphasizes quality workmanship, personal relationships, collaboration, and respect for the homeowner's property. The goal is to create an experience where homeowners feel heard and involved while their vision moves from an idea toward a finished space.
